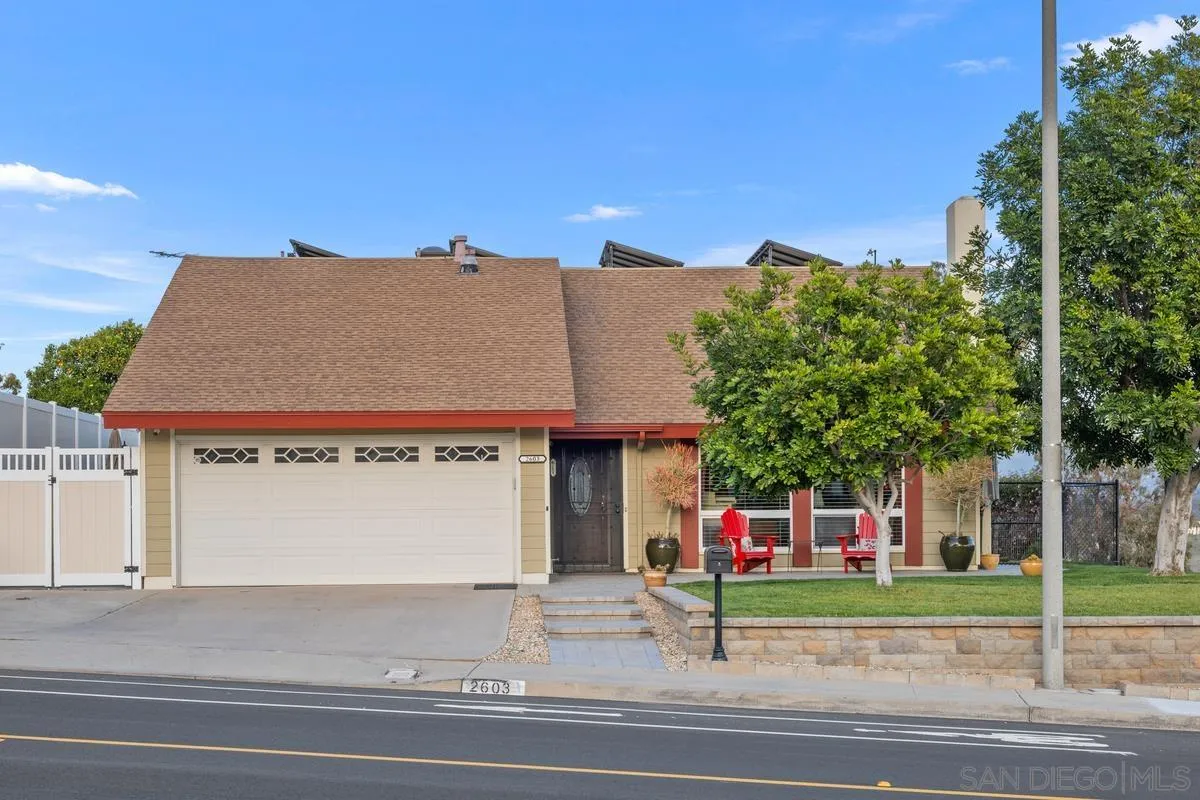
2603 S Barcelona St.
VIEW PHOTOS
Listed by RE/MAX Connections, Jill M Vodicka, Listing Contact: 619-623-5345 
$1,035,000

2603 S Barcelona St.

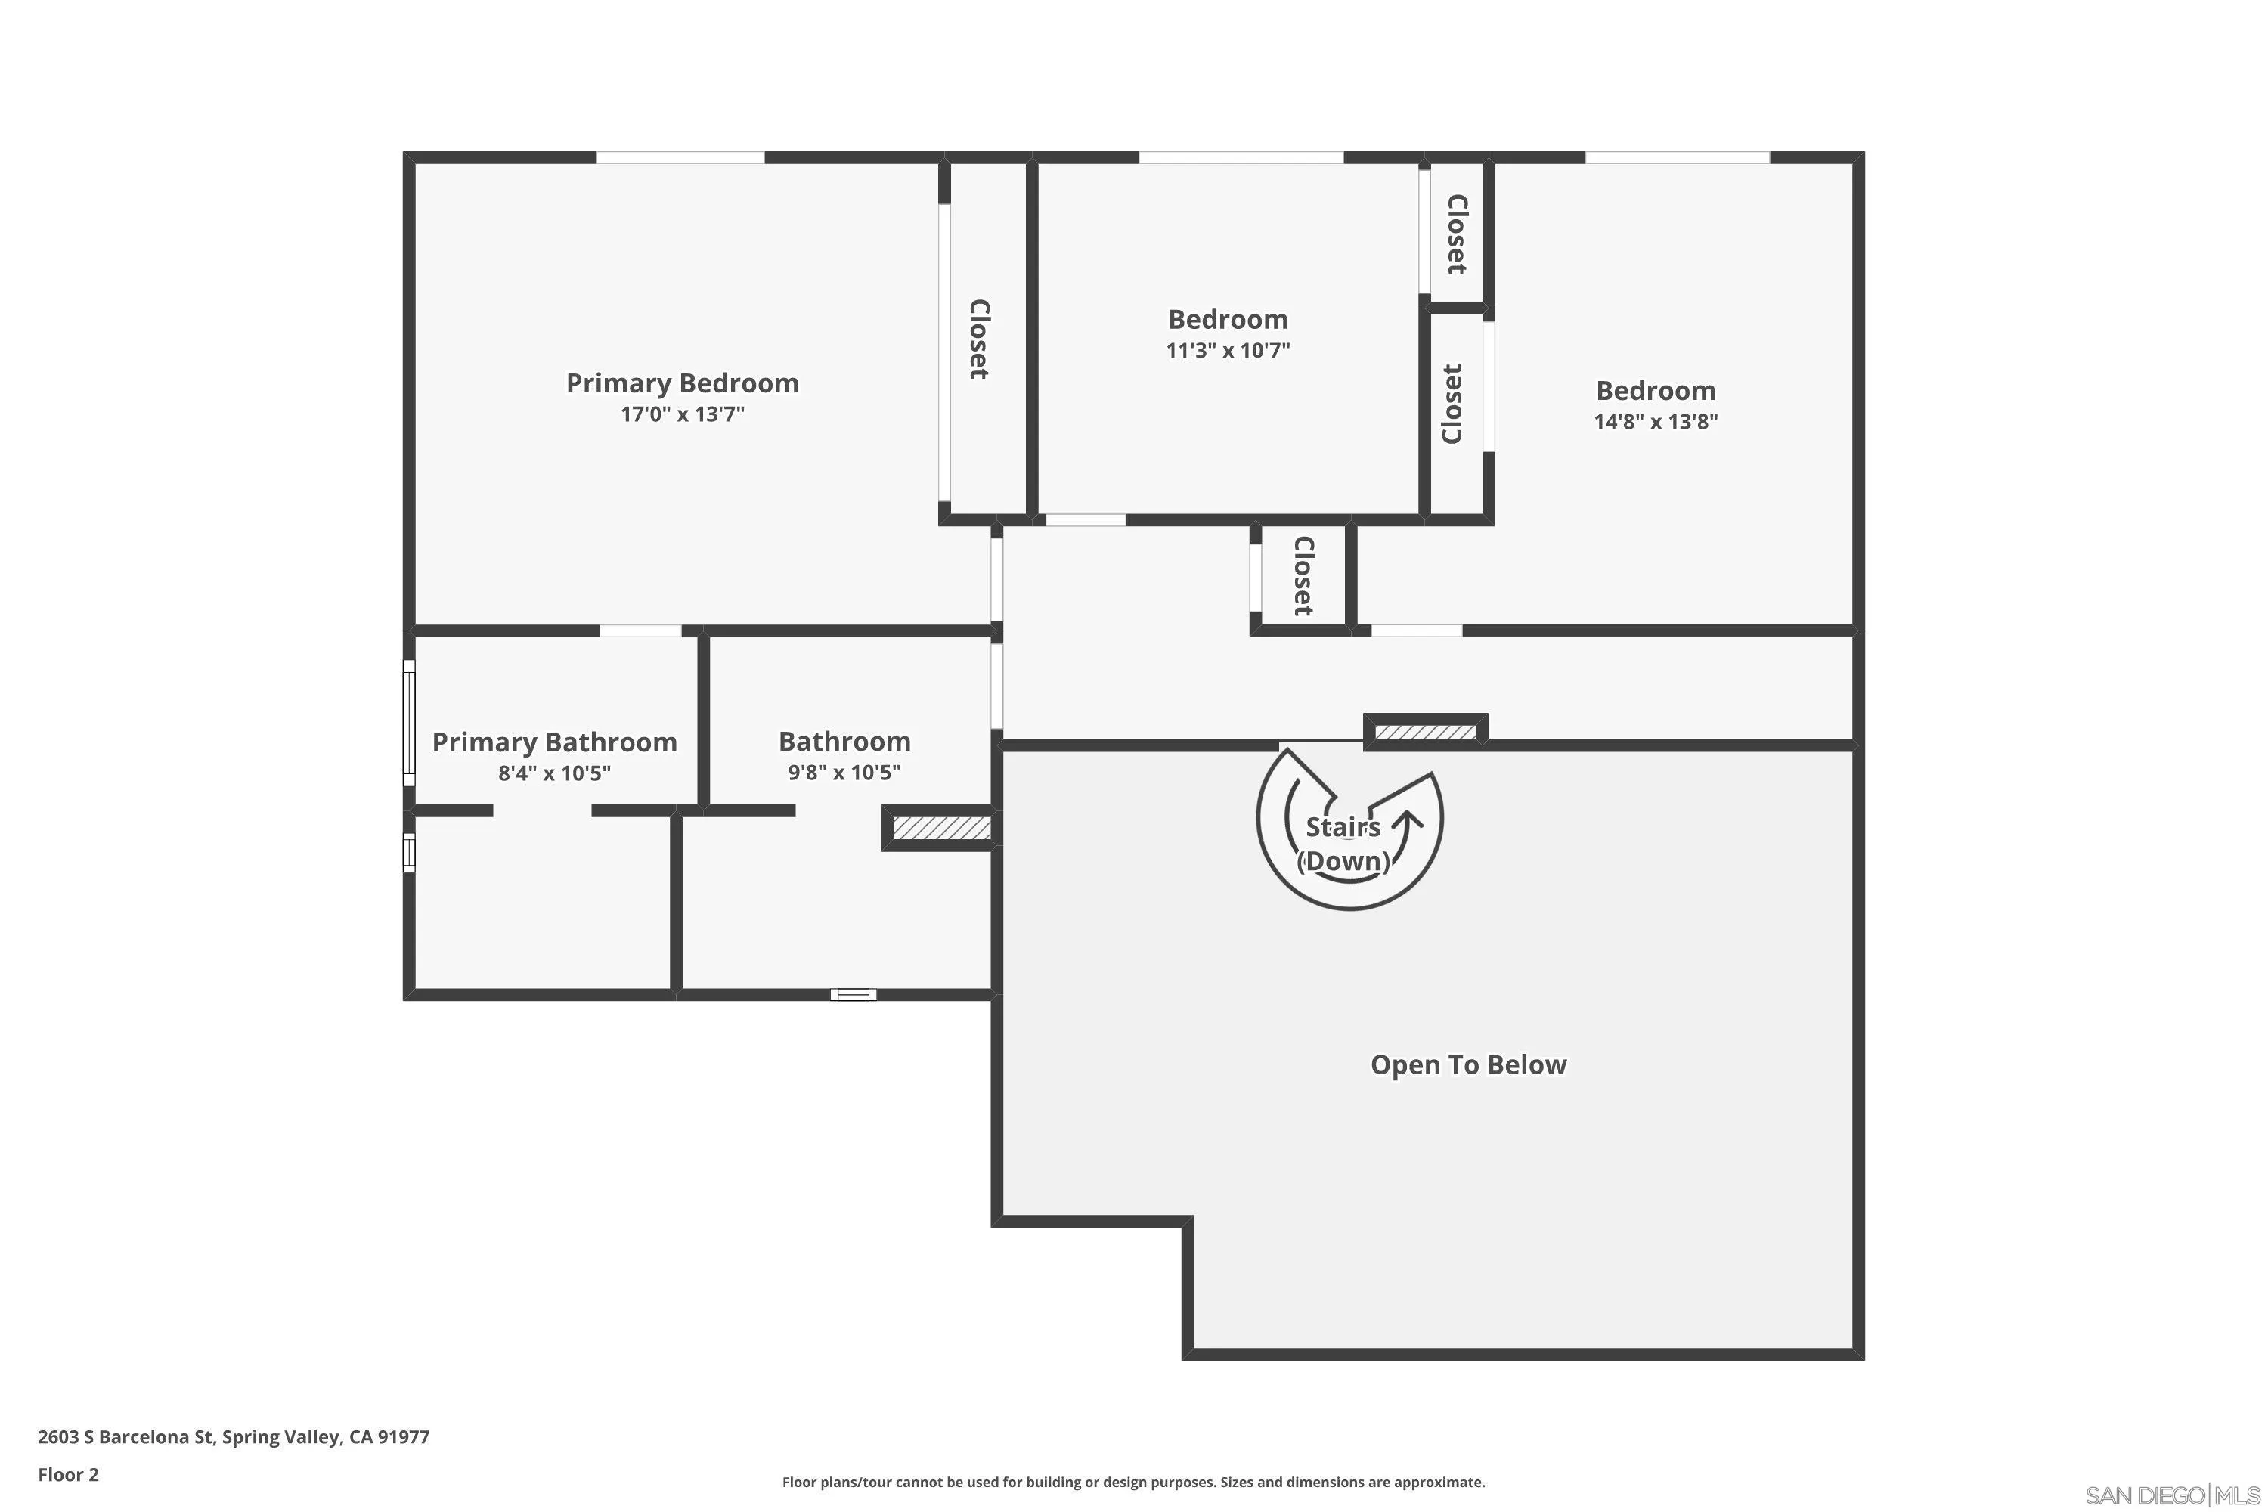
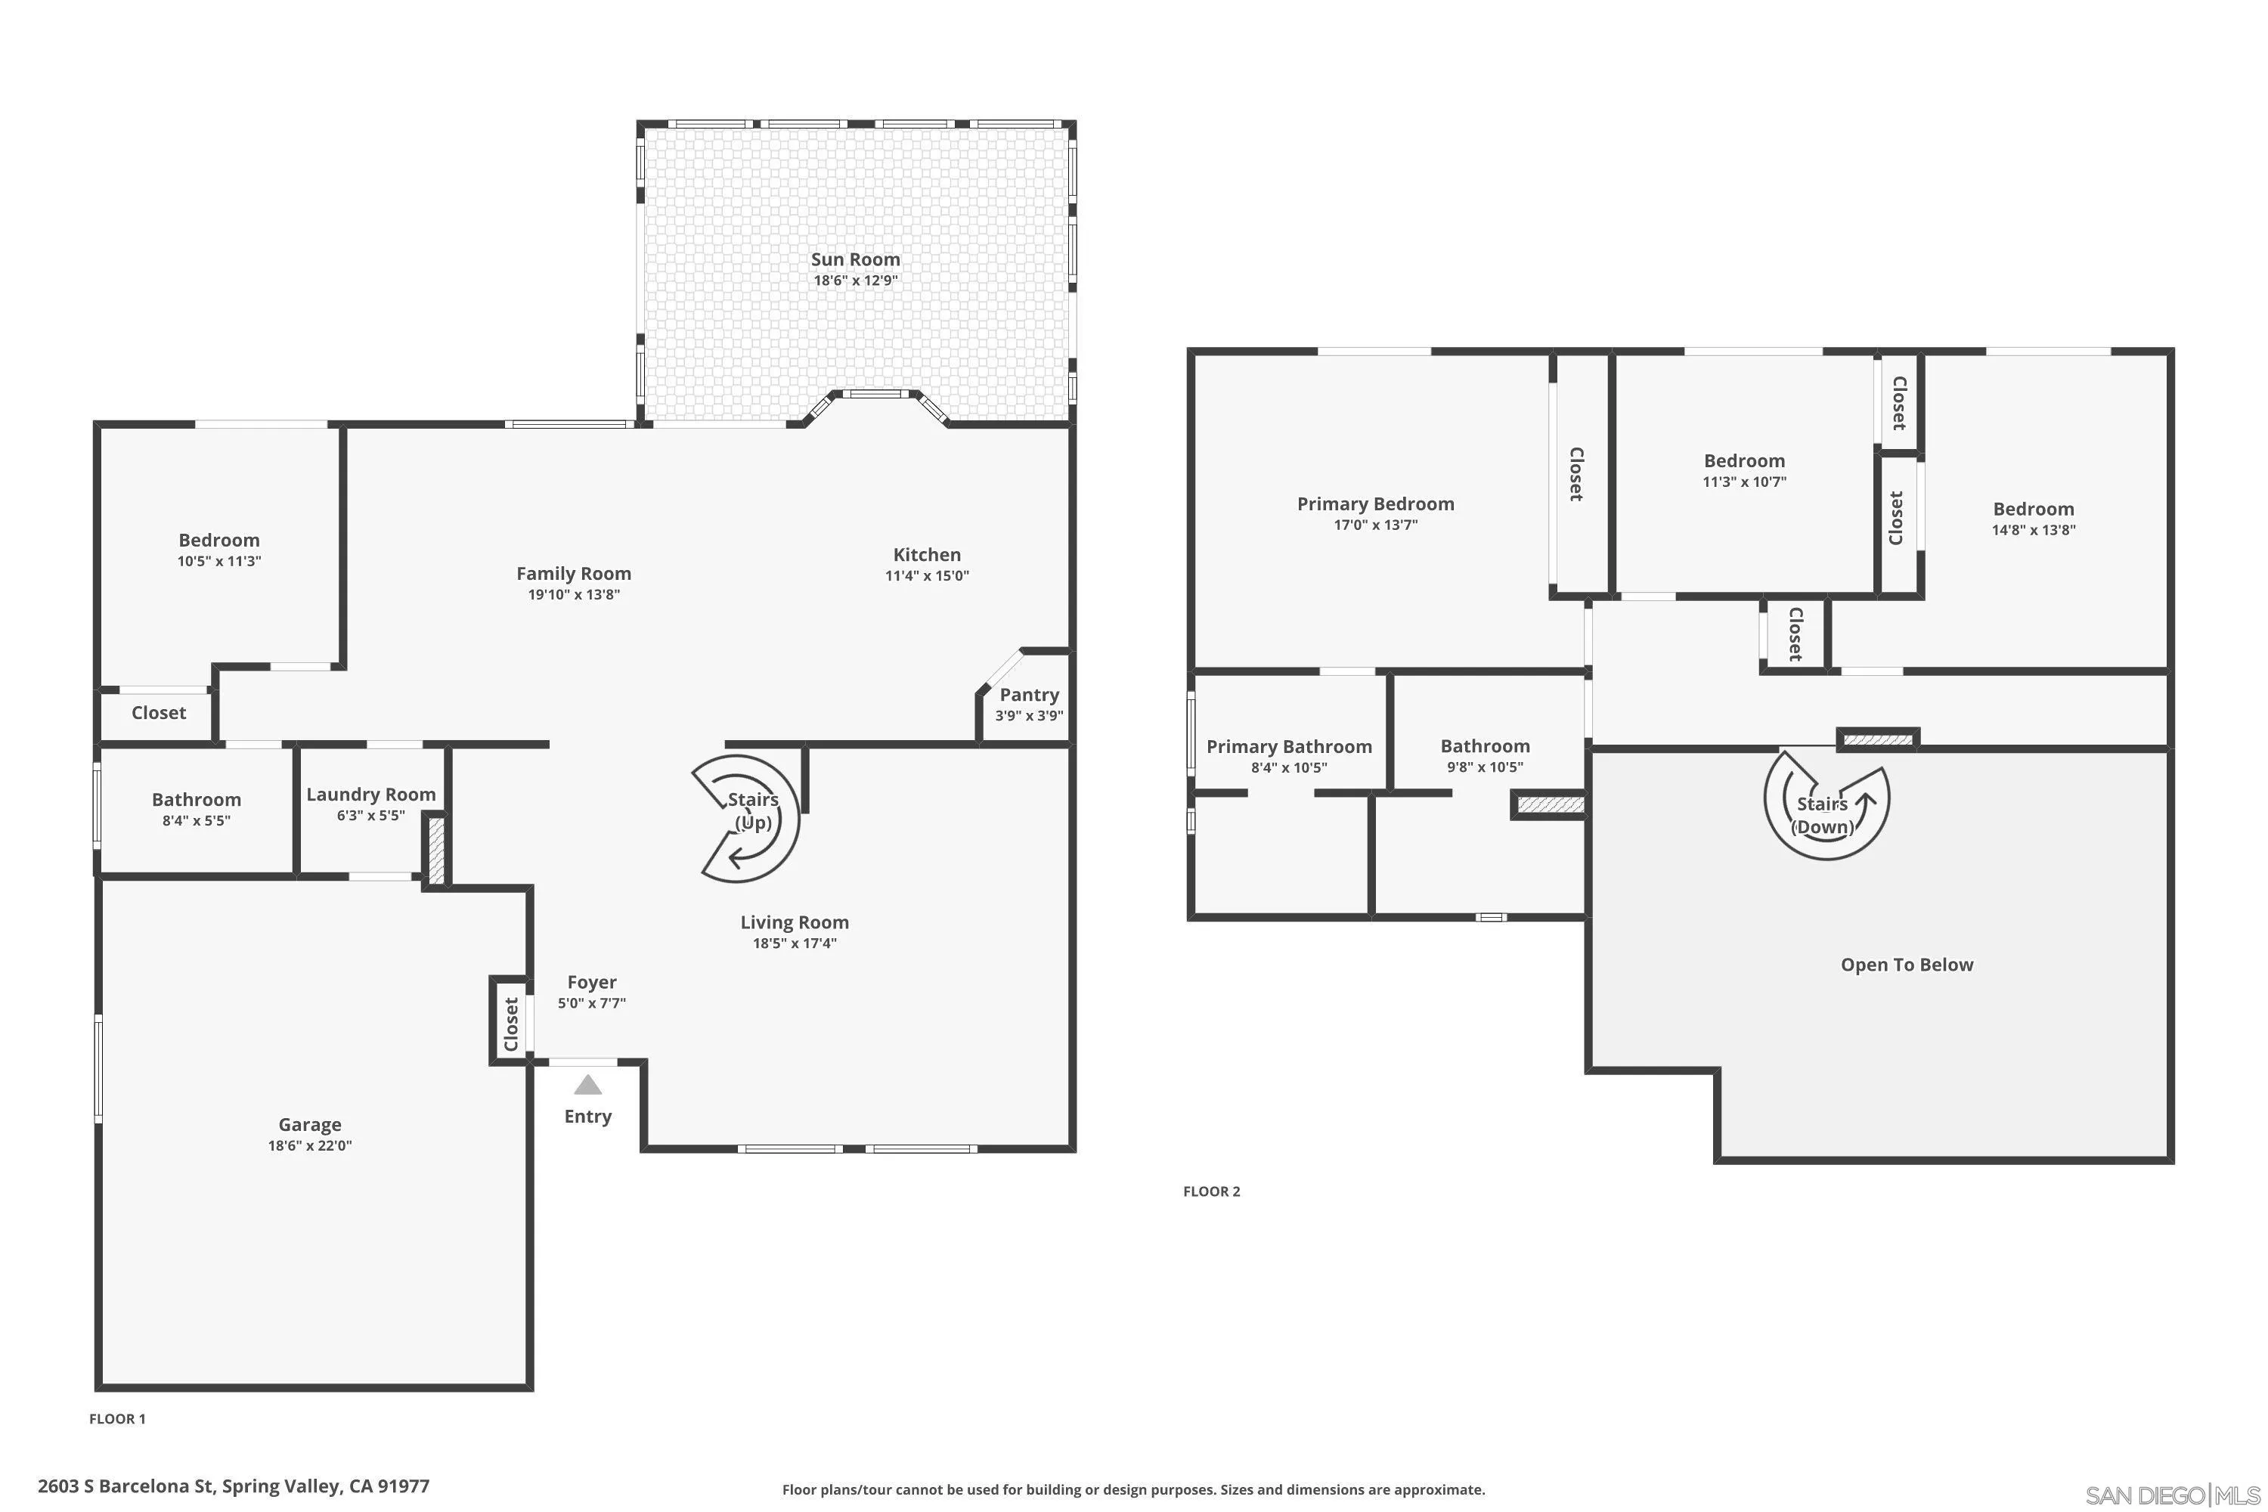
4 Beds 3 Baths 1,957 Sq.Ft.

Description

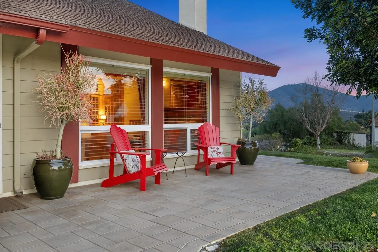
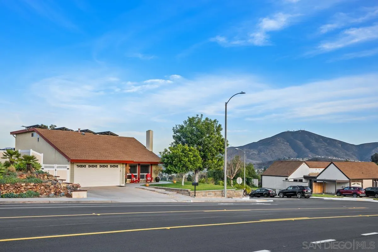
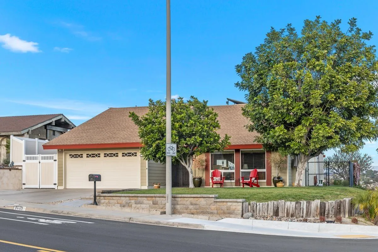
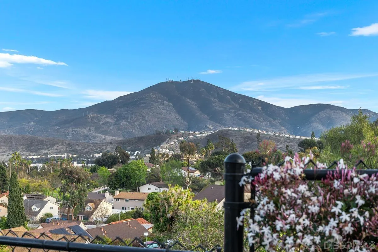
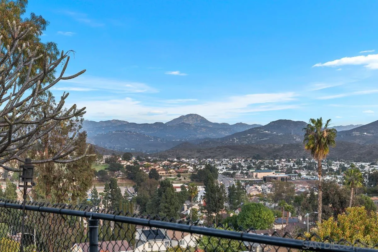
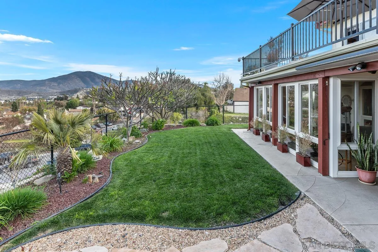
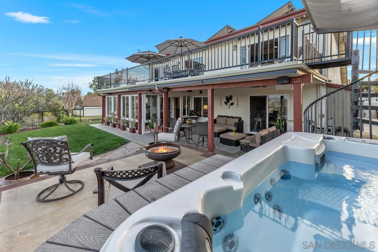
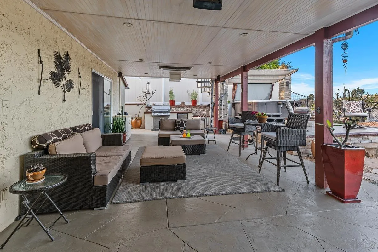
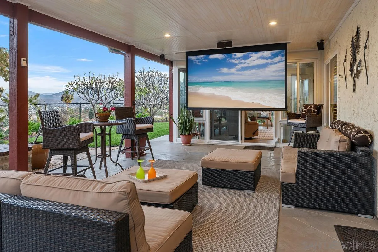
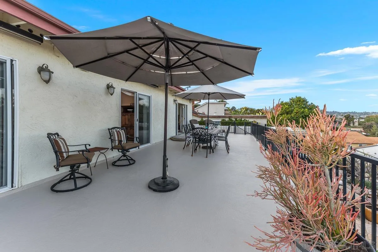
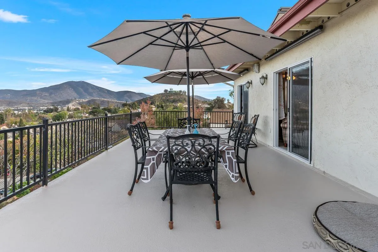
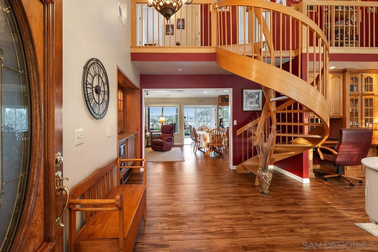
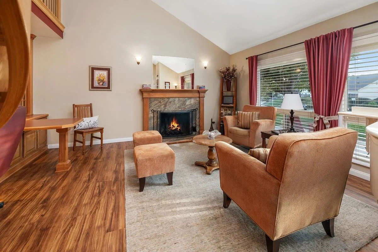
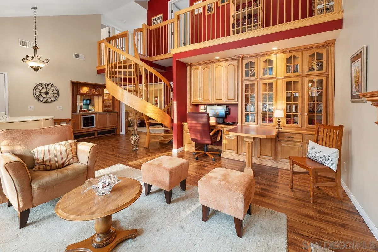
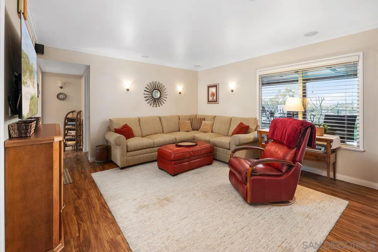
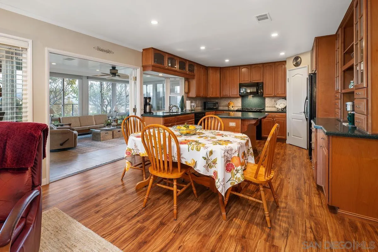
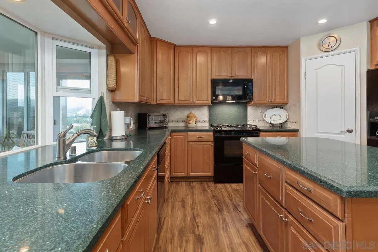
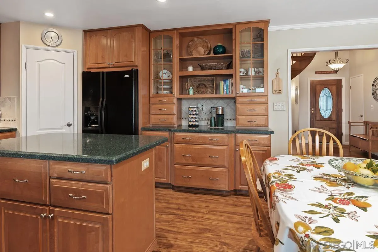
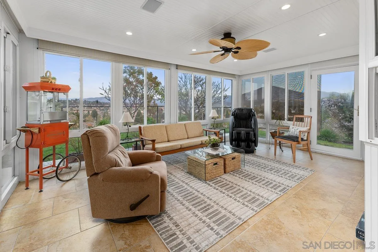
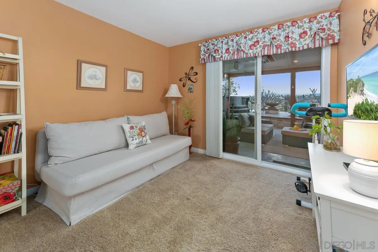
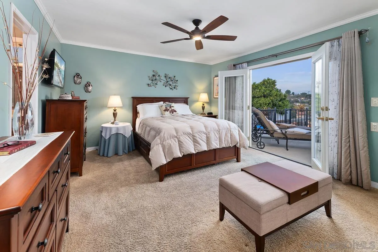
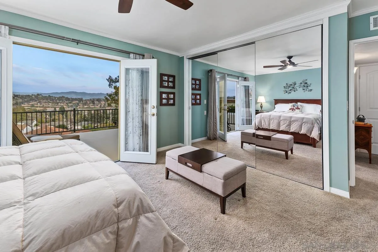
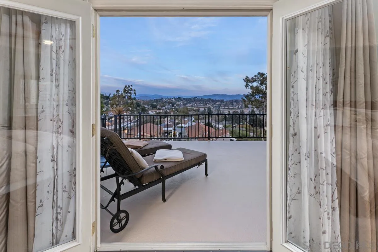
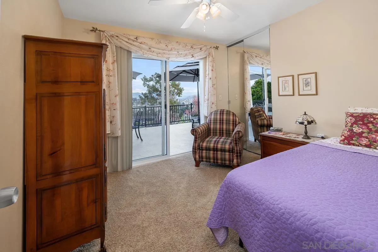
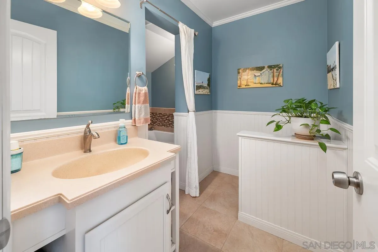
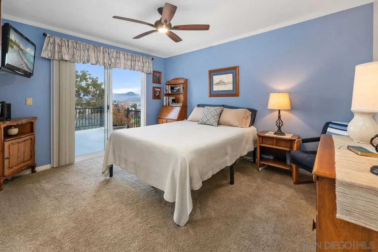
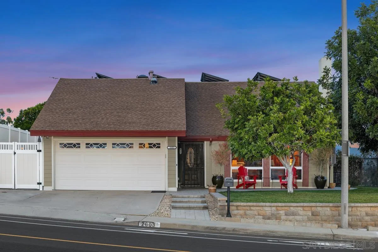
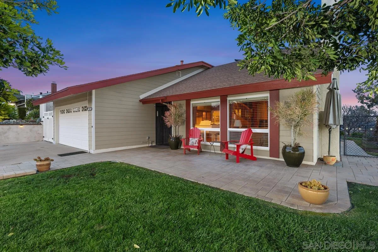
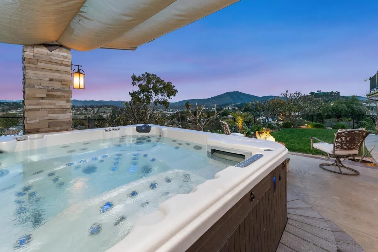
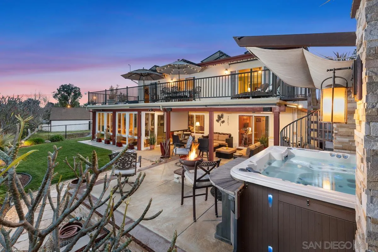
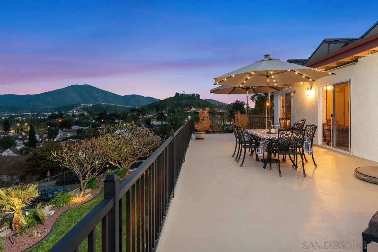
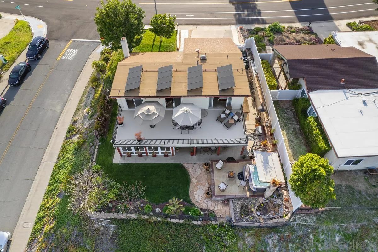
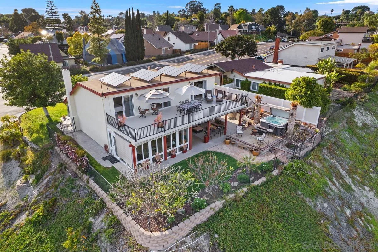
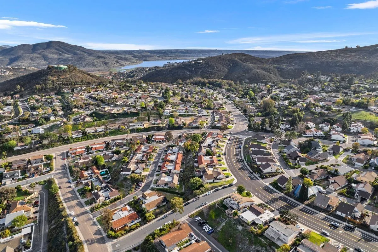
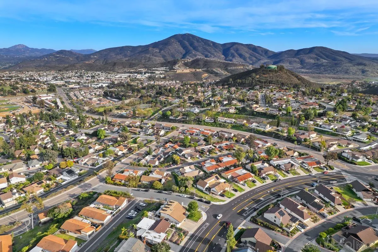
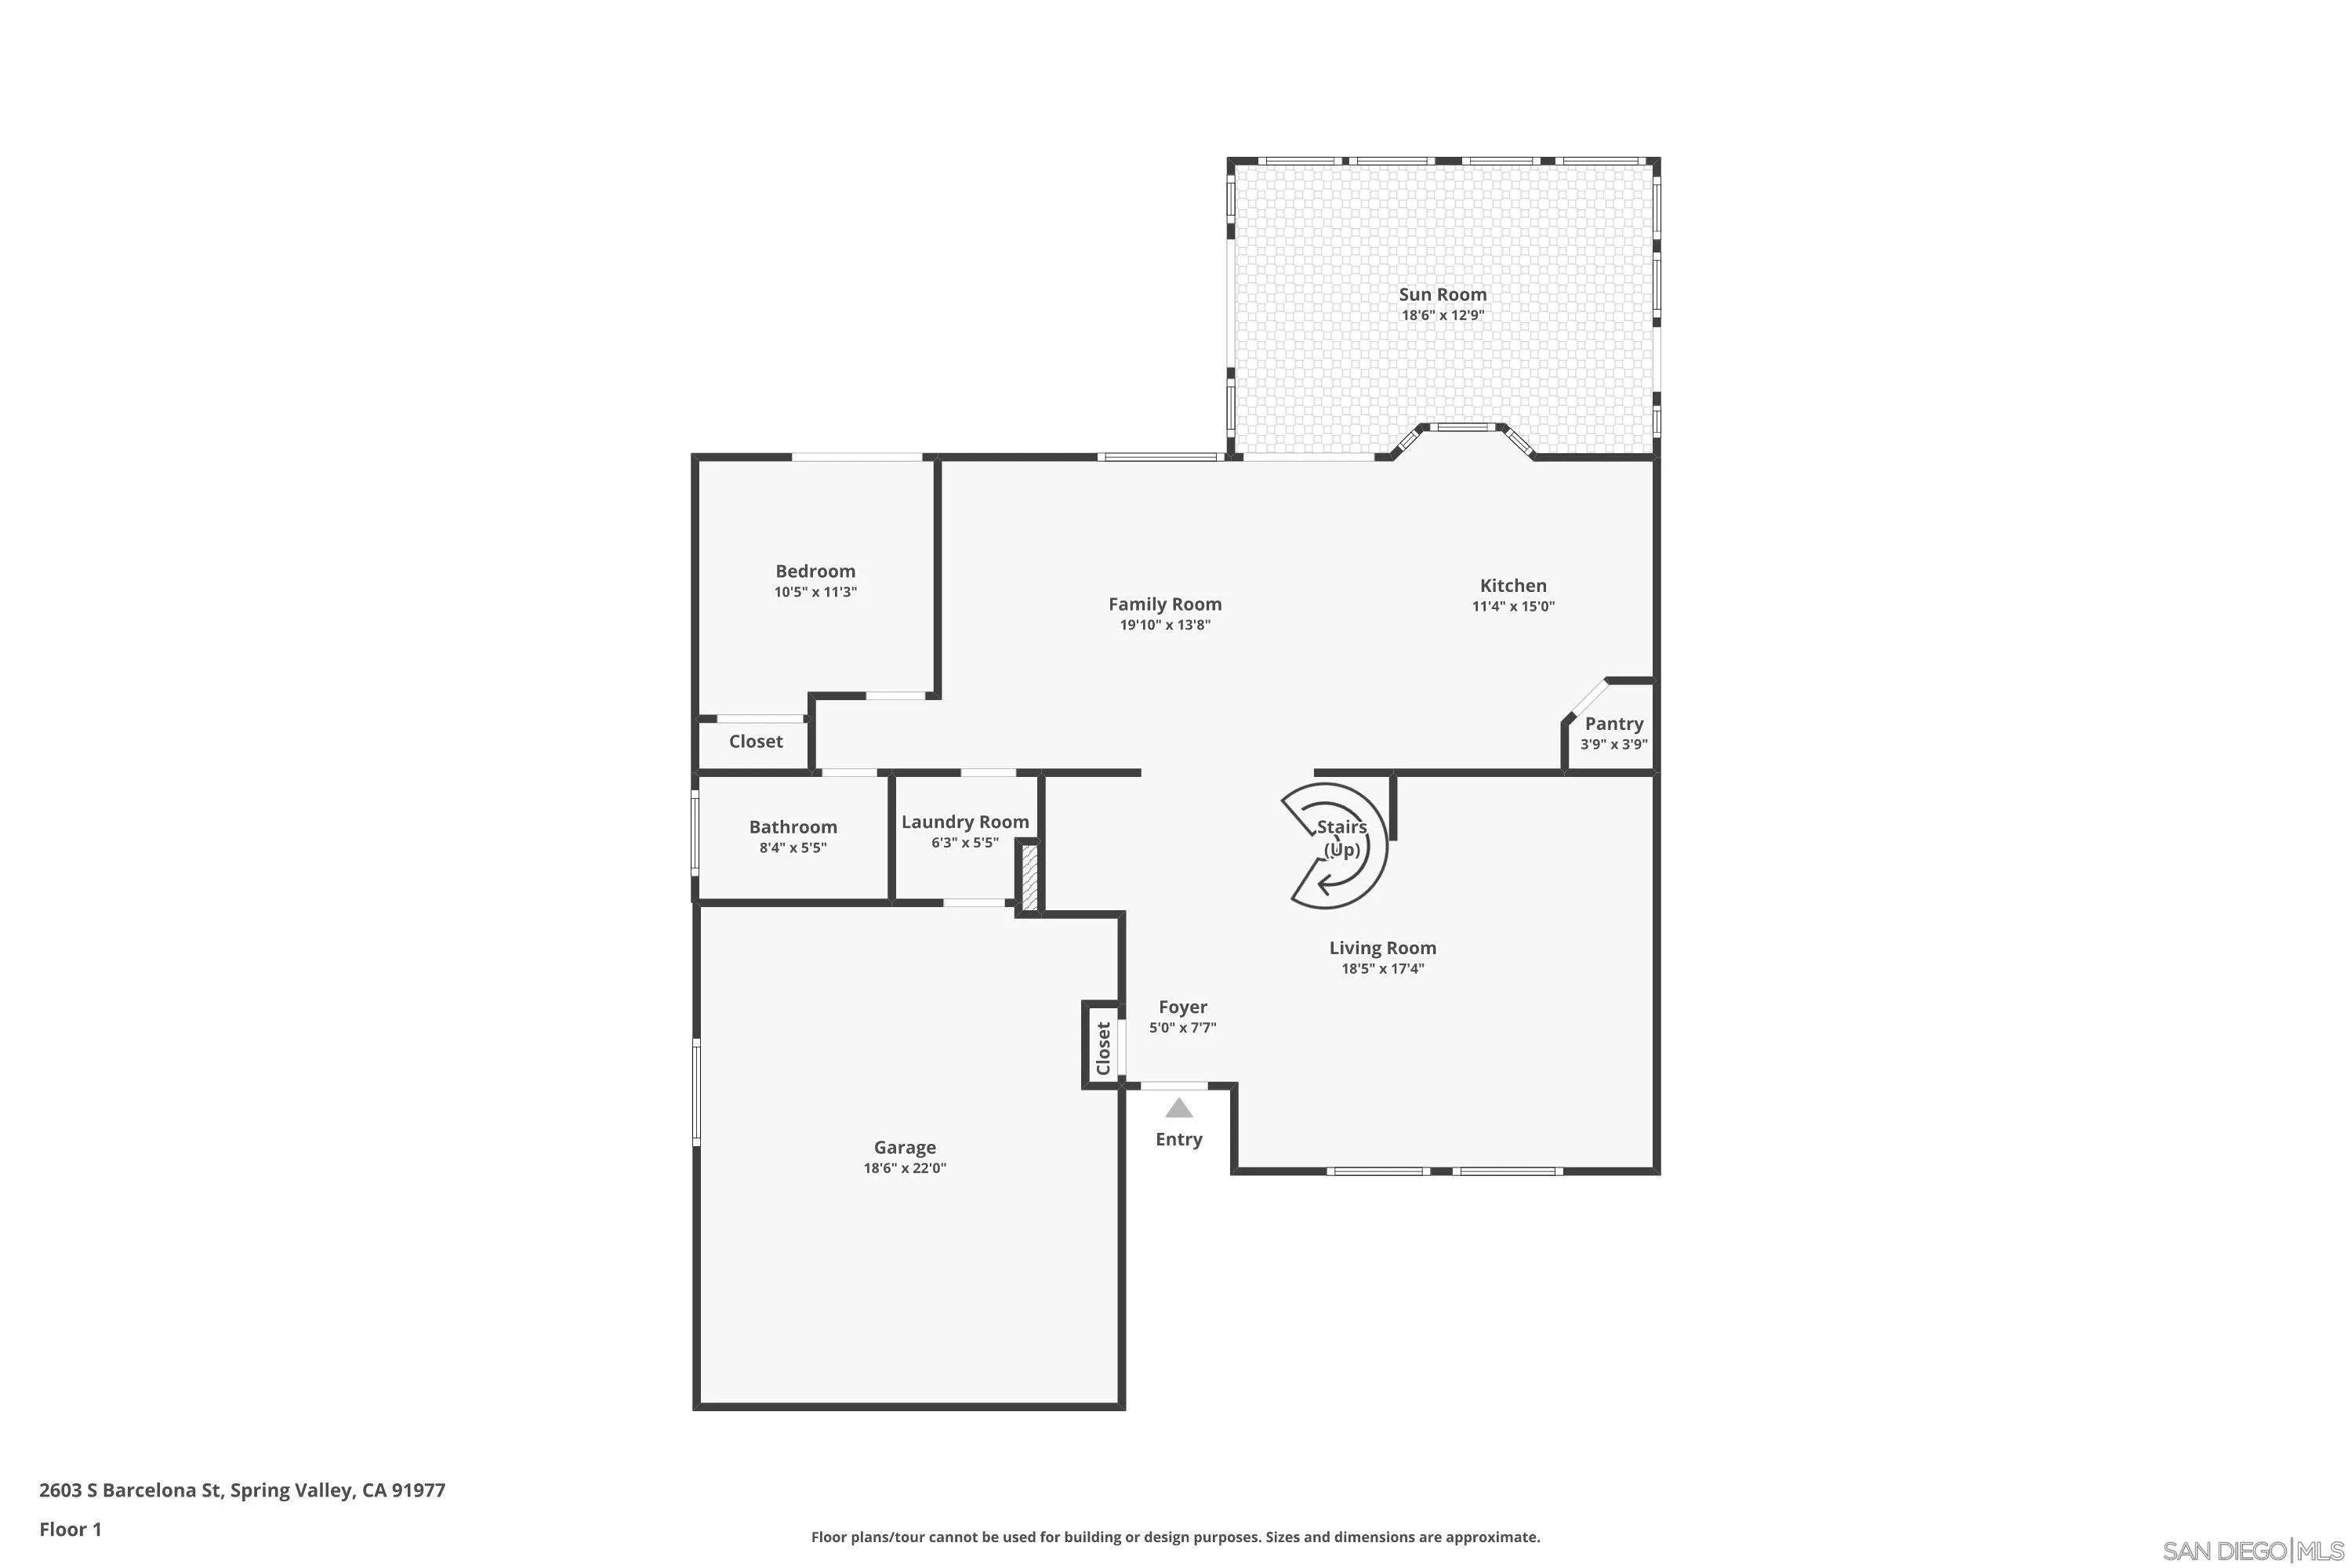
This stunning Rancho San Diego home is an outdoor oasis with breathtaking views. Every bedroom features a sliding glass door showcasing panoramic views of the mountains and city lights. Custom wood-built-ins and a spiral staircase add warmth and charm. In addition to the spacious living area & kitchen, the beautiful 230 square foot sunroom provides a serene retreat. Outdoor living is a dream with a meticulously manicured yard featuring a built-in BBQ, hot tub, water feature, and an outdoor theater projector. Owned solar panes for energy efficiency.

Share Property

Location

2603 S Barcelona St., Spring Valley, CA 91977

Status

Sold

Date Sold

May 27, 2026
Vanessa Peraza Virissimo

Vanessa Peraza Virissimo

TITLE

Luxury Real Estate Professional

LICENSE

02024331

Property Amenities

Interior
Laundry room Gas
Appliances Dishwasher, Disposal, Garage Door Opener, Microwave, Pool/Spa/Equipment, Refrigerator, Solar Panels, Built In Range, Grill, Barbecue, Counter Top, Gas Cooking
Total Bedrooms: 4
Full Bathrooms: 3
Area & Lot
Total area 1,957 Sq.Ft.
Living area 1,957 Sq.Ft.
MLS® ID 260007546
Year Built 1975
View Description Mountains/Hills,Panoramic
Type Residential
Status Sold
Exterior
Stories 2
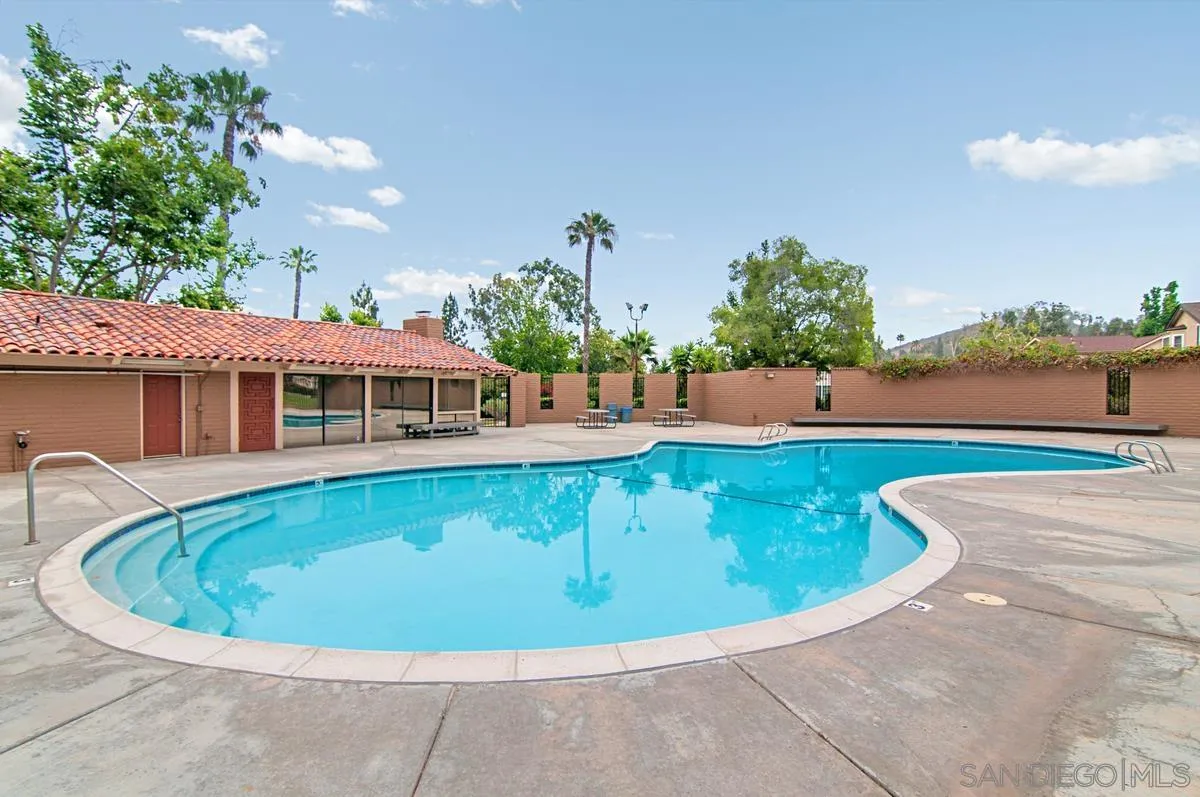
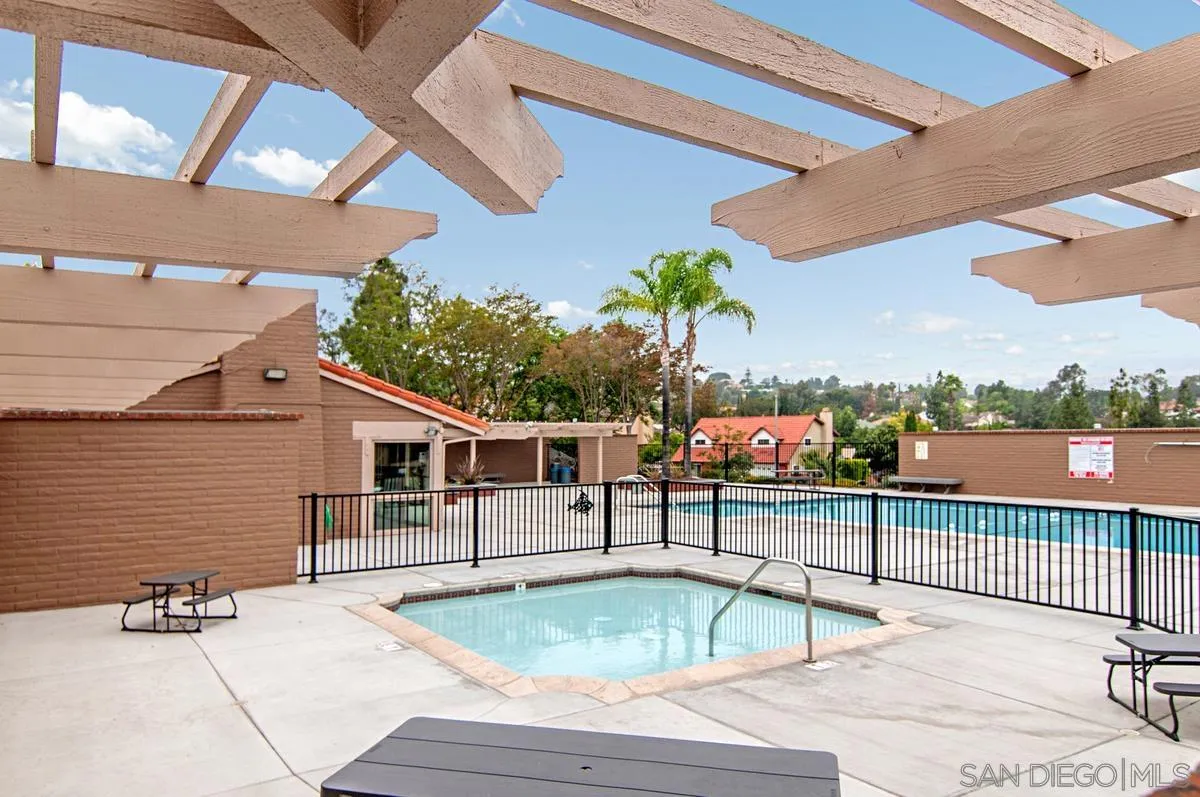
Pool Community/Common
Air conditioning Central Forced Air
Heat type Forced Air Unit
Water Source Meter on Property
Garage Space 2.0
Sewer Public Sewer
Parking Attached
Roof Shingle
Finance
Sales Price $1,035,000
HOA Fees $179 monthly

360 Virtual Tour

Take a tour of this property

Work With Me

You'll find me experienced, responsive and always working with your best interest at heart. I look forward to hearing from you.